

Unit 5B | 3BD | 3BA
Listing Courtesy of Serhant LLC
866 LORIMER STREET at 868 Lorimer Street Building Details
868 Lorimer on the Park is a premier boutique luxury condominium development that rises gracefully over the lush treetops of McCarren Park. Striking a harmonious balance between sophisticated aesthetics and sustainable development, this eco-conscious building is engineered to meet rigorous LEED home certification standards. The building delivers a highly secure, full-service lifestyle managed by a full-time resident manager, a part-time doorman, and an integrated virtual doorman system. Residents enjoy a curated suite of elite amenities, including a gated pick-up and drop-off driveway, key-fob controlled elevator access, a secure bicycle garage, a tranquil interior courtyard oasis, and a versatile multifunction room featuring a communal workspace alongside a dedicated children's playroom.
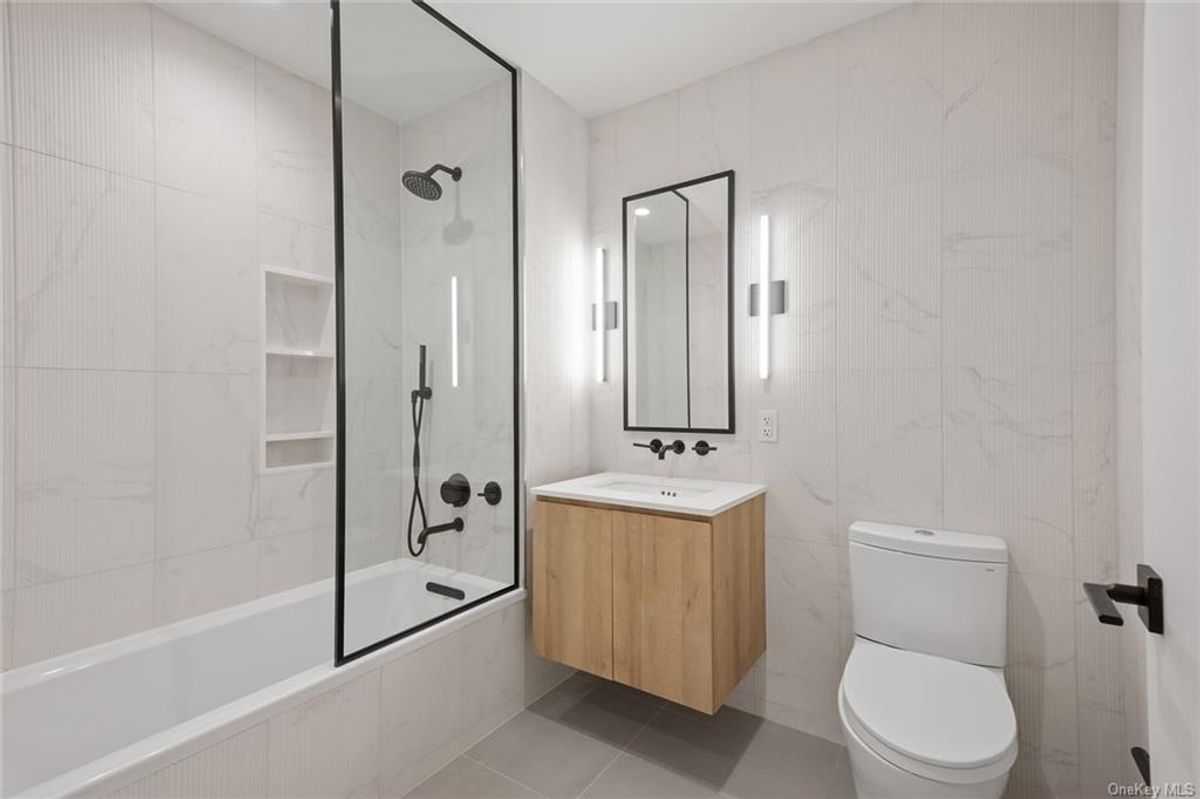
The individual residences inside this exclusive mid-rise tower comprise a collection of just 14 meticulously designed homes, each offering spacious, fluid floor plans that optimize both style and functionality. The interiors feature top-tier materials and independent infrastructure, including 5-inch white oak plank flooring, independently zoned HVAC systems, and state-of-the-art energy recovery ventilation (ERV) units for pristine indoor air quality. Designed for seamless entertaining, the sprawling living areas flow into custom gourmet kitchens masterfully finished with premium Italian cabinetry and high-end integrated appliances. Every bedroom is configured as an upscale suite complete with its own dedicated full bathroom. To elevate indoor-outdoor living, each residence is further enhanced by its own private outdoor space fully equipped with integrated lighting, gas lines, and water hookups.
Perfectly nestled at the dynamic intersection where Williamsburg meets Greenpoint, the property sits directly across the street from the sweeping recreational fields and weekly farmers' market of McCarren Park. This exceptional location is born from a collaboration between three forward-thinking industry leaders: the multi-generational Chatham Development Company, the award-winning Stephen B. Jacobs Group architects, and the environmentally-focused Ole Sondresen Architect. Residents are surrounded by an eclectic neighborhood fabric packed with celebrated restaurants, artisanal coffee shops, trendy cocktail lounges, and boutique shopping corridors. Commuting is exceptionally effortless, with immediate access to both the L and G subway lines alongside a brief walk to the East River Ferry, ensuring a rapid and direct connection to midtown or downtown Manhattan.
The individual residences inside this exclusive mid-rise tower comprise a collection of just 14 meticulously designed homes, each offering spacious, fluid floor plans that optimize both style and functionality. The interiors feature top-tier materials and independent infrastructure, including 5-inch white oak plank flooring, independently zoned HVAC systems, and state-of-the-art energy recovery ventilation (ERV) units for pristine indoor air quality. Designed for seamless entertaining, the sprawling living areas flow into custom gourmet kitchens masterfully finished with premium Italian cabinetry and high-end integrated appliances. Every bedroom is configured as an upscale suite complete with its own dedicated full bathroom. To elevate indoor-outdoor living, each residence is further enhanced by its own private outdoor space fully equipped with integrated lighting, gas lines, and water hookups.
Perfectly nestled at the dynamic intersection where Williamsburg meets Greenpoint, the property sits directly across the street from the sweeping recreational fields and weekly farmers' market of McCarren Park. This exceptional location is born from a collaboration between three forward-thinking industry leaders: the multi-generational Chatham Development Company, the award-winning Stephen B. Jacobs Group architects, and the environmentally-focused Ole Sondresen Architect. Residents are surrounded by an eclectic neighborhood fabric packed with celebrated restaurants, artisanal coffee shops, trendy cocktail lounges, and boutique shopping corridors. Commuting is exceptionally effortless, with immediate access to both the L and G subway lines alongside a brief walk to the East River Ferry, ensuring a rapid and direct connection to midtown or downtown Manhattan.
866 LORIMER STREET Building Amenities
- Bike room
- Package Room
- Parking Available
- Private outdoor space
- Doorman
- Elevator
- Playroom
- Storage
Active Listings & Units
866 LORIMER STREET Residences
Recent Activity at 866 LORIMER STREET
Apartment Floor Plans
Building Facts for 868 Lorimer Street, Brooklyn 11222
- Available Sales Listings: 1
- Street Address: 868 Lorimer Street, Brooklyn, NY 11222
- Property Type: Condominium
- Elevator Building
- New Development
- Neighborhood: Greenpoint / Brooklyn
- Building Name: 866 LORIMER STREET
- Available Rental Listings: Please Inquire
- Year Built: 2017
- Total Apartments: 14
- Floors: 7
-
Near Subway Lines:
Other Similar Buildings in NYC

260 North 9th Street, Brooklyn, NY 11211
Condominium in Williamsburg
Sevenberry
120 North 7 Street, Brooklyn, NY 11249
Condominium in Williamsburg
12 Broome Street, Brooklyn, NY 11222
Condominium in Greenpoint
183 Kingsland Avenue Condominium
183 Kingsland Avenue, Brooklyn, NY 11222
Condominium in Greenpoint

152 Withers Street
152 Withers Street, Brooklyn, NY 11211
Condominium in Williamsburg
40 Skillman Avenue, Brooklyn, NY 11211
Condominium in Williamsburg
1080 Lorimer Street
807 Manhattan Avenue, Brooklyn, NY 11222
Condominium in Greenpoint
The Calyer Greenpoint
171 Calyer Street, Brooklyn, NY 11222
Condominium in Greenpoint
Map Location of 866 LORIMER STREET and nearby points of interest

Coming Soon
Alternate Addresses for 866 LORIMER STREET in NYC
- 866 LORIMER STREET
- 868 LORIMER STREET
- 585 MANHATTAN AVENUE
- 587 MANHATTAN AVENUE
You have been subscribed to receive the following updates on 866 LORIMER STREET