Floorplan ImageView Floorplan
Thumbnail 1 Thumbnail 2 Thumbnail 3 Thumbnail 4 Thumbnail 5 Thumbnail 6 Thumbnail 7 Thumbnail 8 Thumbnail 9 Thumbnail 10 Thumbnail 11 Thumbnail 12 Thumbnail 13

215 East 80th Street #6D

NEW YORK,


$1,850,000
3 Beds | 2 Baths

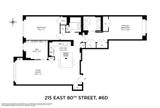
Renovated 2BR + DEN/2BA 1,328 SF South Facing with Herringbone Floors

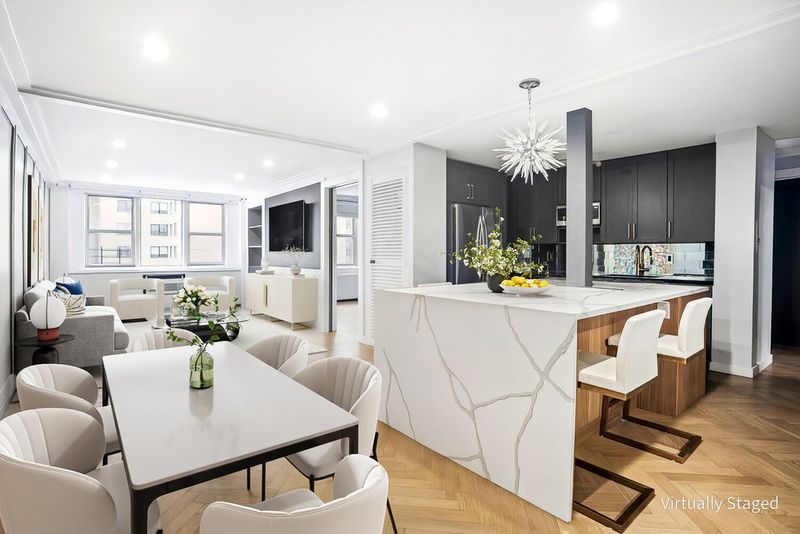
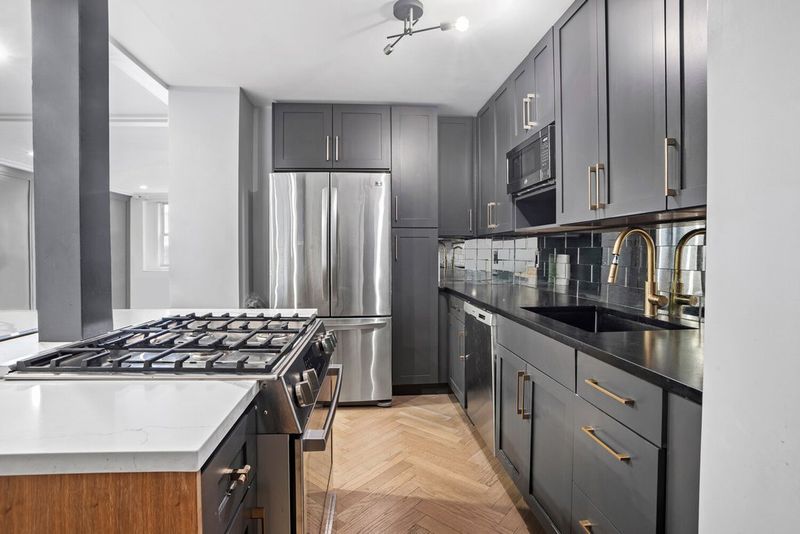
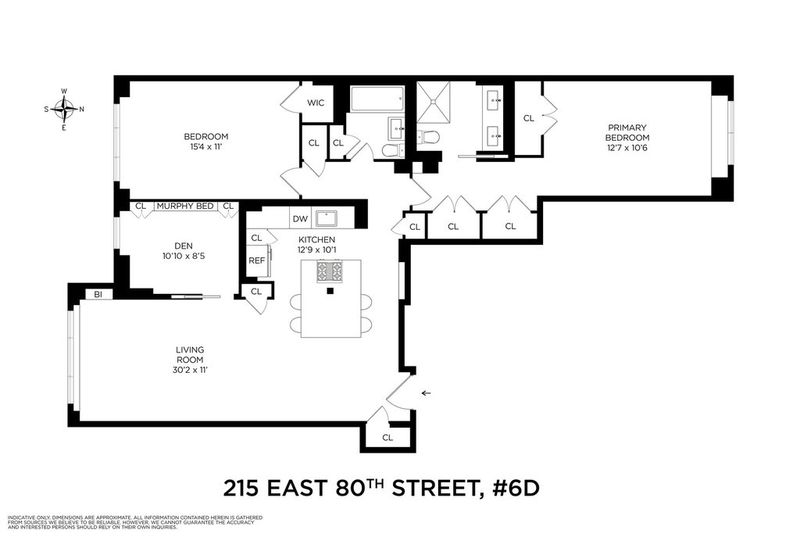
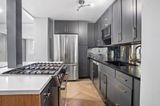
Beautifully renovated and thoughtfully designed, this 2 Bed + Home Office, 2-bath home spans 1,328 square feet, featuring herringbone floors throughout and is bathed in bright southern light. The open chef's kitchen features custom shaker cabinetry, stainless steel appliances

Renovated 2BR + DEN/2BA 1,328 SF South Facing with Herringbone Floors

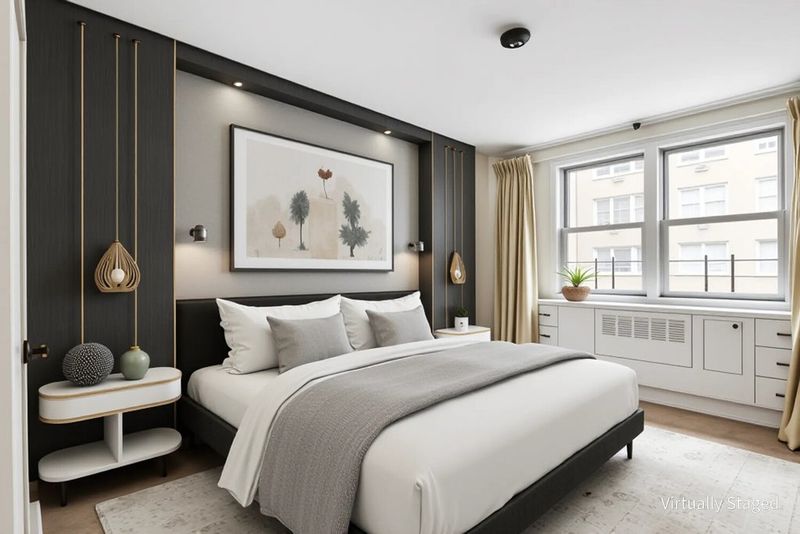
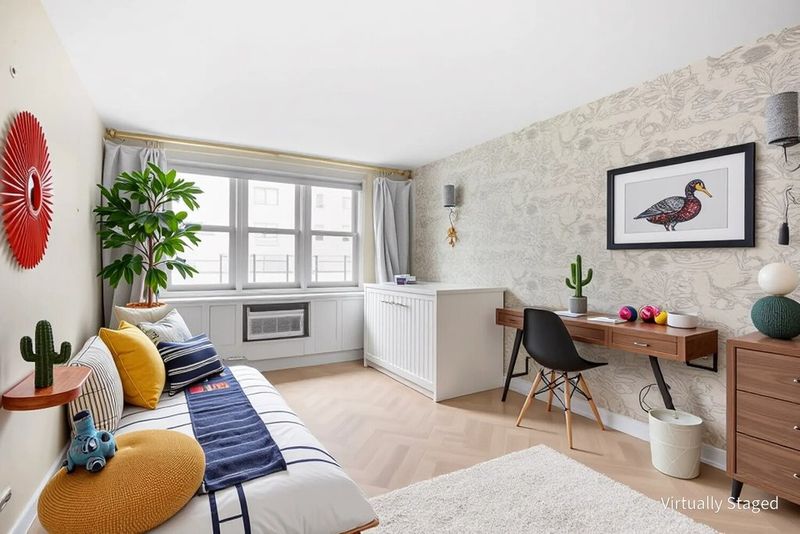
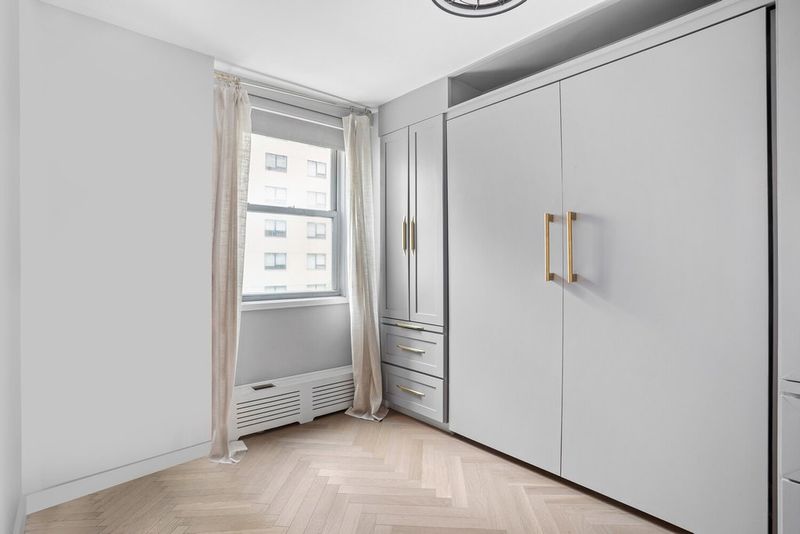
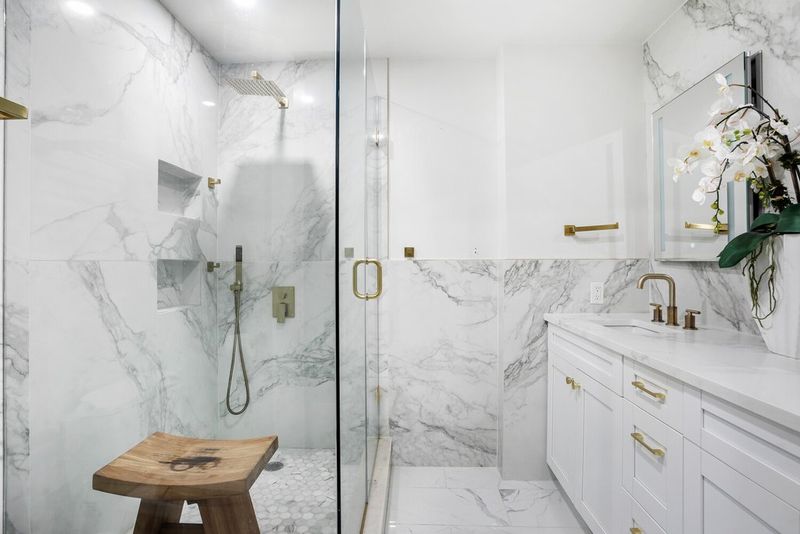
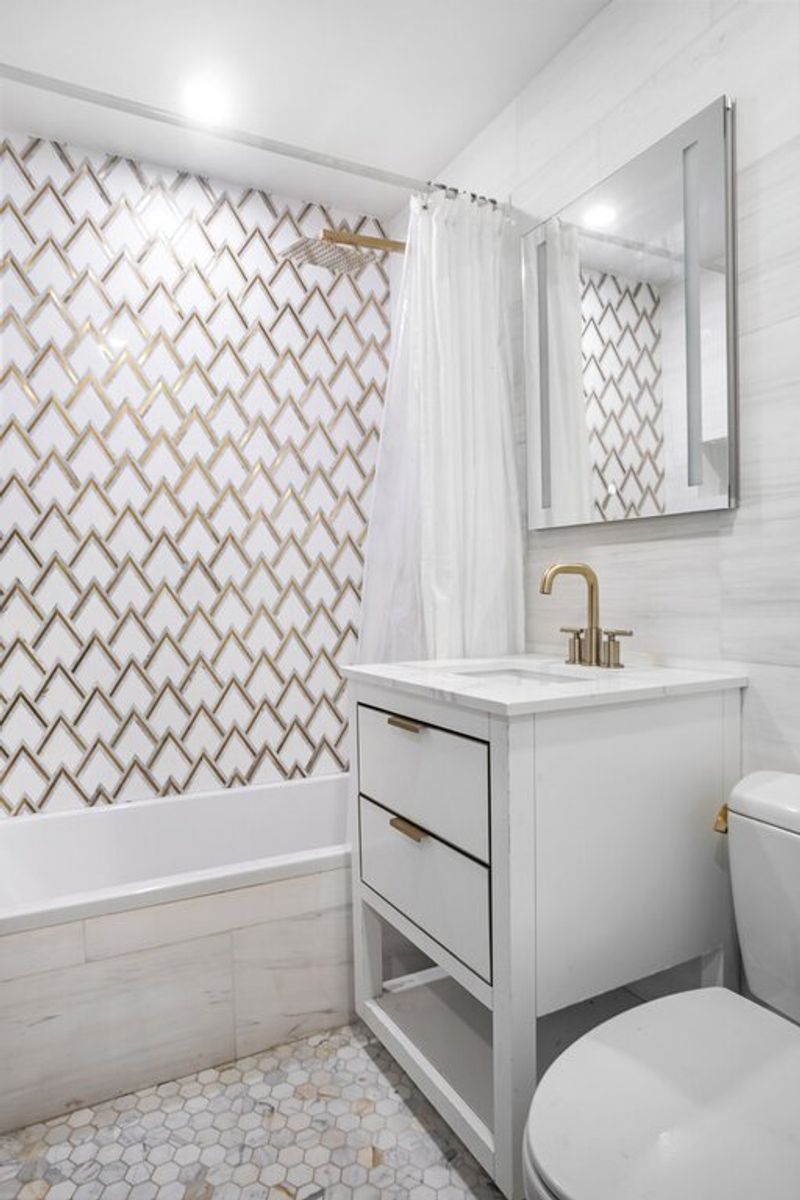
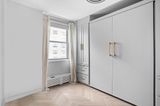
Beautifully renovated and thoughtfully designed, this 2 Bed + Home Office, 2-bath home spans 1,328 square feet, featuring herringbone floors throughout and is bathed in bright southern light. The open chef's kitchen features custom shaker cabinetry, stainless steel appliances including a Bosch cooktop and dishwasher, and a sleek Corian island perfect for entertaining. The expansive 30 foot living/ dining area offers an inviting layout with sun-filled south exposures. The primary suite includes a wall of custom California closets and an ensuite marble bath with a double vanity and spa shower. The second bedroom is generously proportioned with a custom walk-in closet and access to a bathroom finished with stylish imported tile and soaking tub. An additional room provides versatility as a home office or guest room, complete with a built-in Murphy bed. PHOTOS VIRTUALLY STAGED. FUTURE BUILDING WIDE ELECTRICAL UPGRADES CURRENTLY UNDER CONSIDERATION WILL ALLOW FOR IN-UNIT WASHER/DRYERS ONCE FINALIZED. W/D NOT CURRENTLY INSTALLED. Capital Reserve Fund Contribution of two months of common charges paid by buyer.

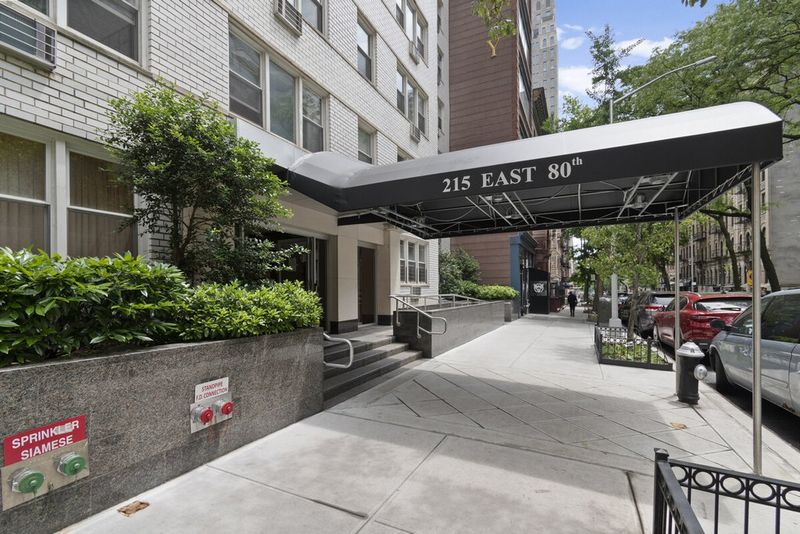
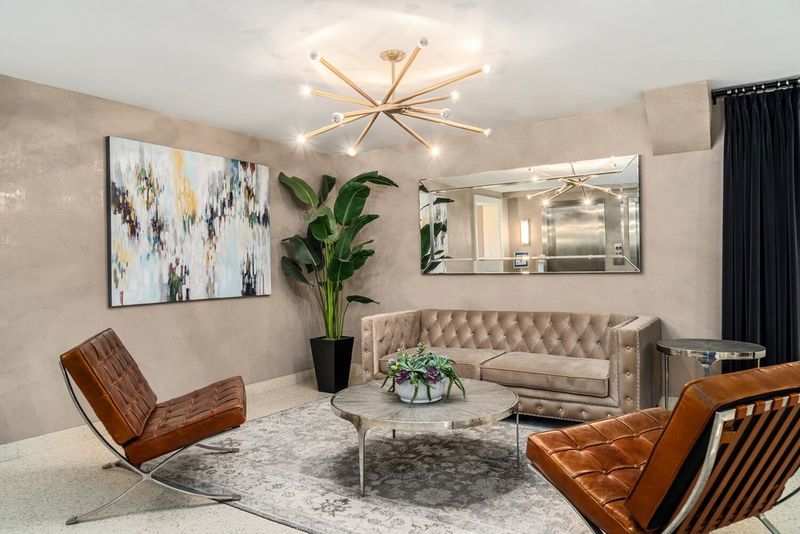
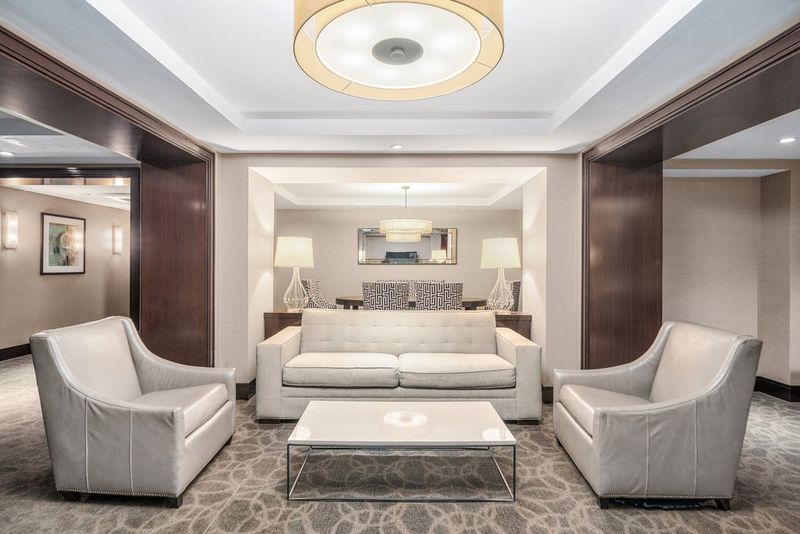
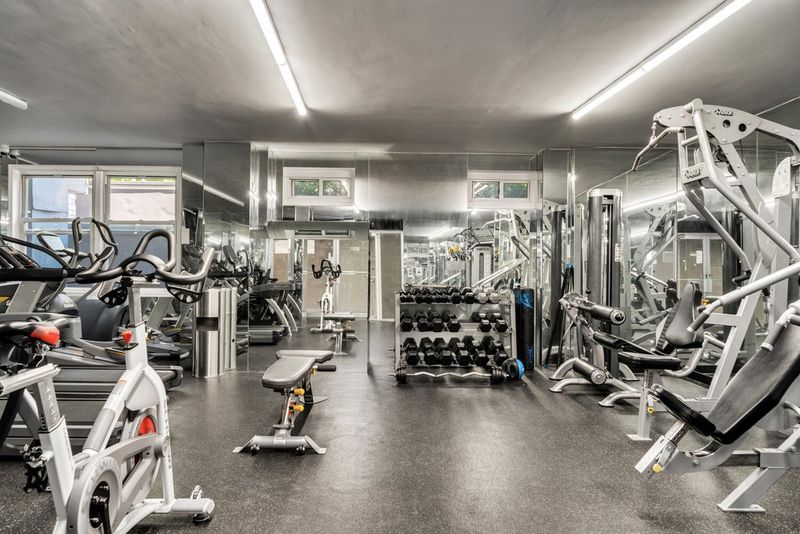
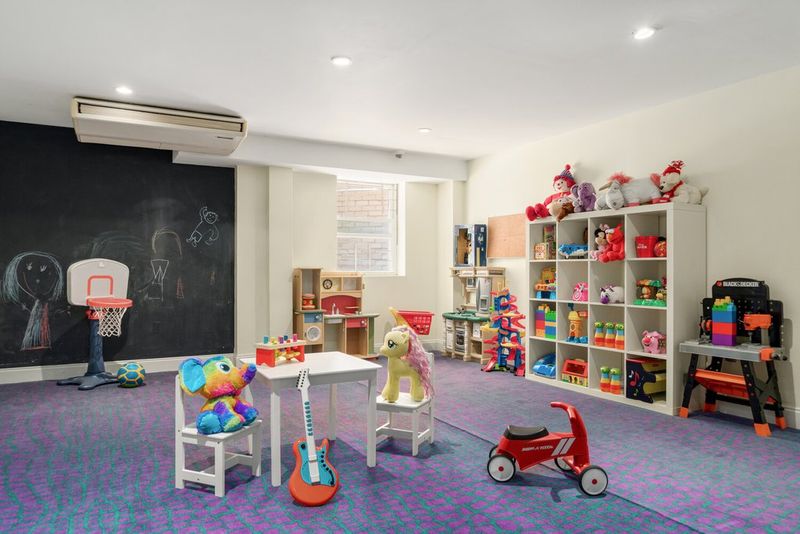
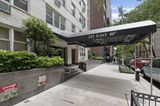
215 East 80th Street Condominium features a 24-hour Doorman, Resident Manager, Gym with Peloton Bike, Playroom, Resident Lounge, two Central Laundry Rooms and Private Storage available for rent. Convenient to the Q Train, 4/5/6 subway, 79th Street & 86th Street Crosstown bus, Central Park, Carl Schurz Park, Eli's Market, Whole Foods, The Guggenheim, The Met and numerous neighborhood gems. Pet Friendly.


Amenities
  • Bicycle Room
  • Bike room
  • Children Playroom
  • City view
  • Common parking/Garage
  • Full-time doorman
  • Live-in superintendent
  • No pets
  • On-site laundry
  • Parking Available
  • Pets - Cats ok
  • Pets - Dogs ok
  • Pied a Terre
  • Elevator
  • Gym/Fitness
  • Playroom
  • Storage

Nearby Subway Lines:

Listing in contract Sale Listing ID: #2526094
payments
$1144/month Fees
article
$14004/year Taxes
pin_drop
Yorkville Location
apartment
Condominium Building Type
stairs
6 Floors
door_front
5 Total Rooms
square_foot
1328 sq. ft. Interior Space
calculate
$11,910/month Est. Monthly Payment

The monthly total payment including maintenance and/or common charges plus taxes is $11,910/month. This assumes 20% down payment and a 30 year rate of 6.75%. Want to know approximate closing costs? Visit our closing cost calculator
RealtyMX RLS Logo Listing by Douglas Elliman Real Estate
This information is not verified for authenticity or accuracy and is not guaranteed and may not reflect all real estate activity in the market. ©2026 The Real Estate Board of New York, Inc., All rights reserved. This advertisement does not suggest that the broker has a listing in this property or properties or that any property is currently available.

Map
Map of the listing location


Estimated Monthly Payment
Mortgage Amount* N/A

Mortgage Payment N/A

Common Charges $1144.00
Charges condo owners pay to cover building operating costs.

Taxes $1167
The home's NYC property taxes. Amount provided by the seller's agent. May be subject to change.

Estimated Monthly Payment $6,003

*All calculations are estimates provided by Highline for informational purposes only. The Mortgage Amount includes principal and interest. Home insurance is not included. Actual amounts or financing terms may vary. Please contact your mortgage provider for specifics.
Yorkville
About the Neighborhood

Yorkville

Loading neighborhood information...

Read More About Yorkville
Share on WhatsApp