View Floorplan
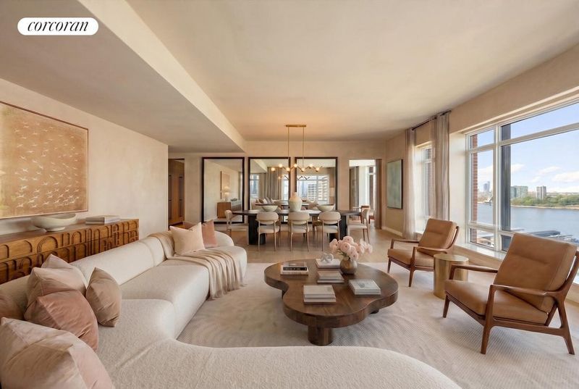
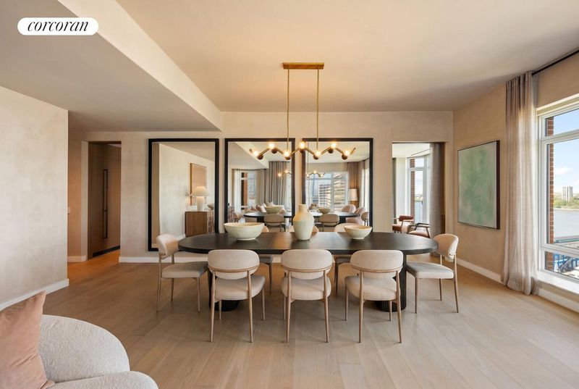
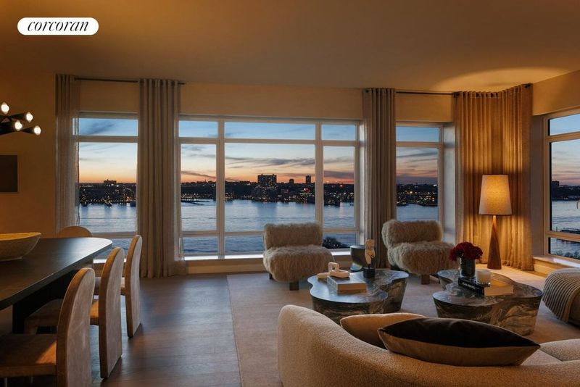
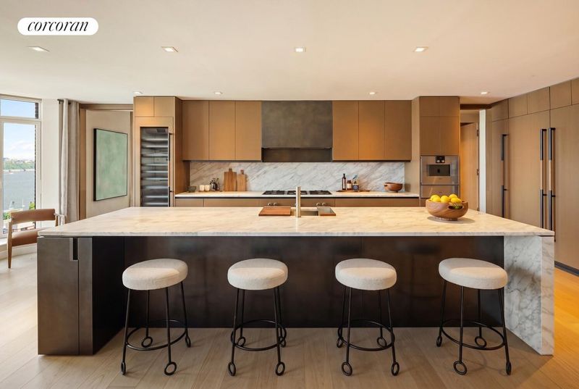
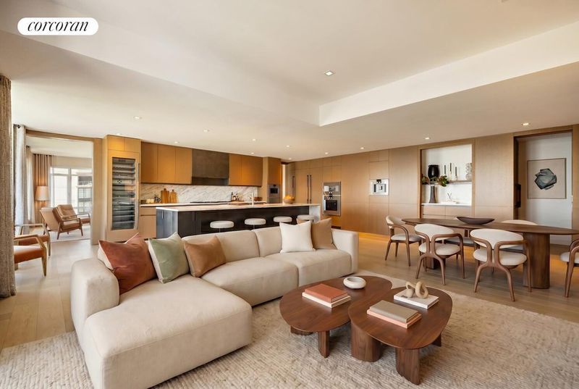
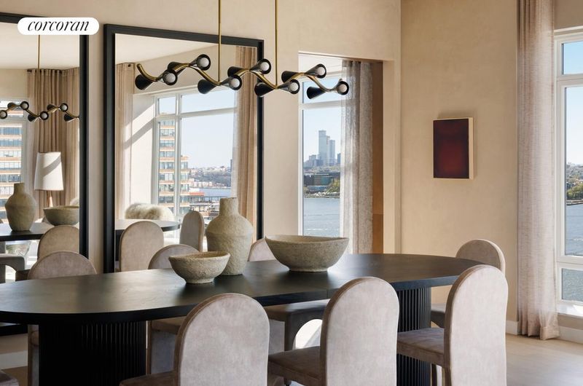
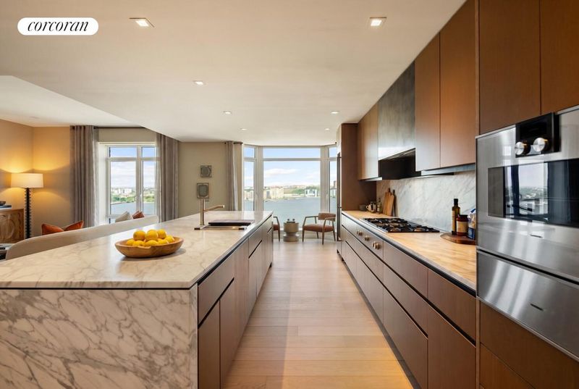
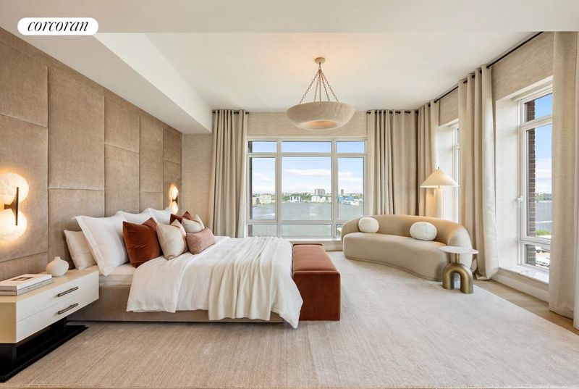
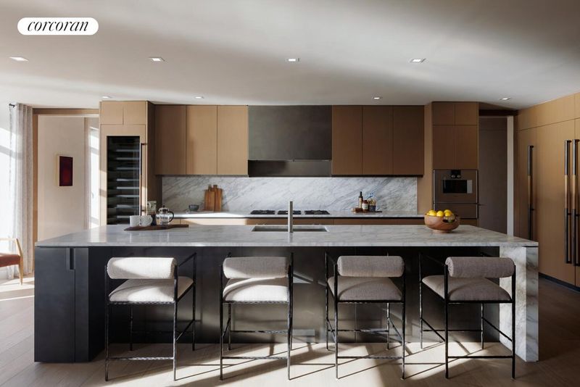
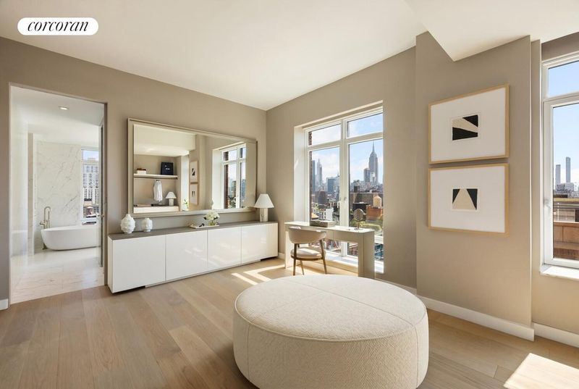
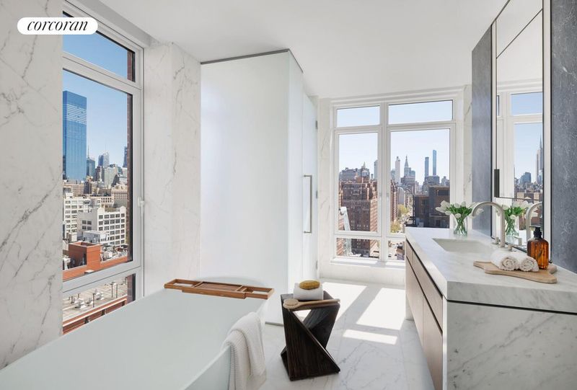
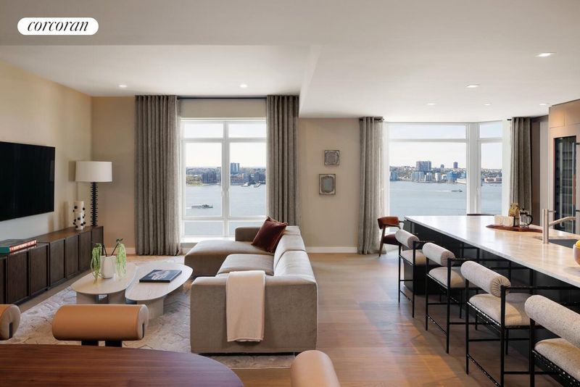
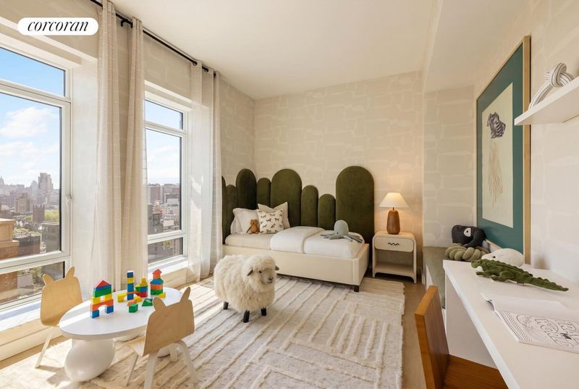
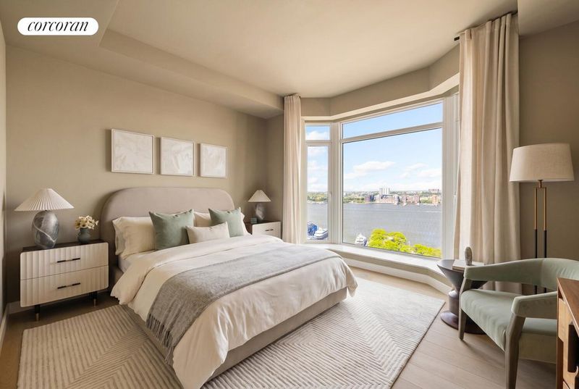
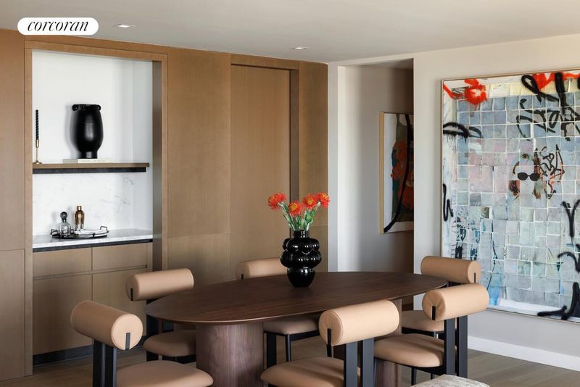
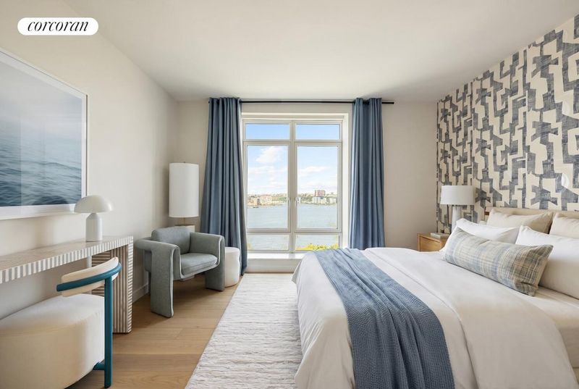




















555 West 22nd Street #20A
NEW YORK, NY
$23,000,000
4
Beds
|
5.5
Baths
Immediate Occupancy.
THE CORNER RESIDENCES
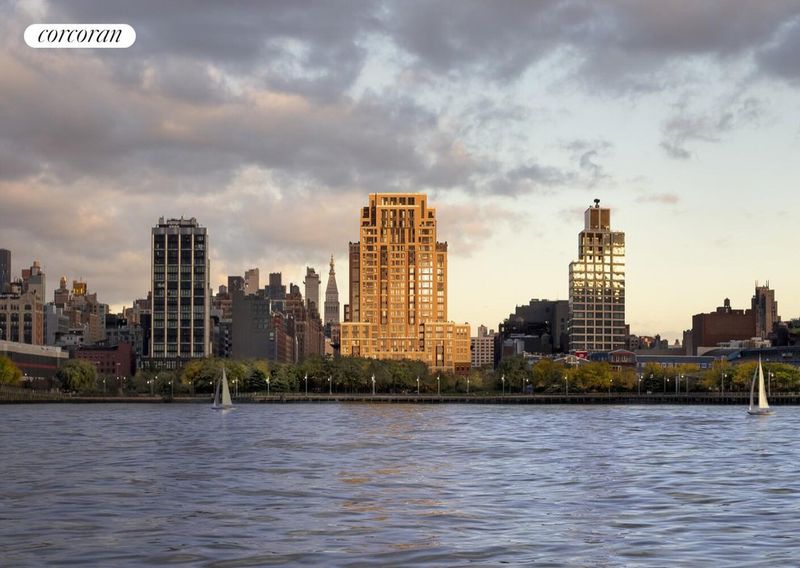
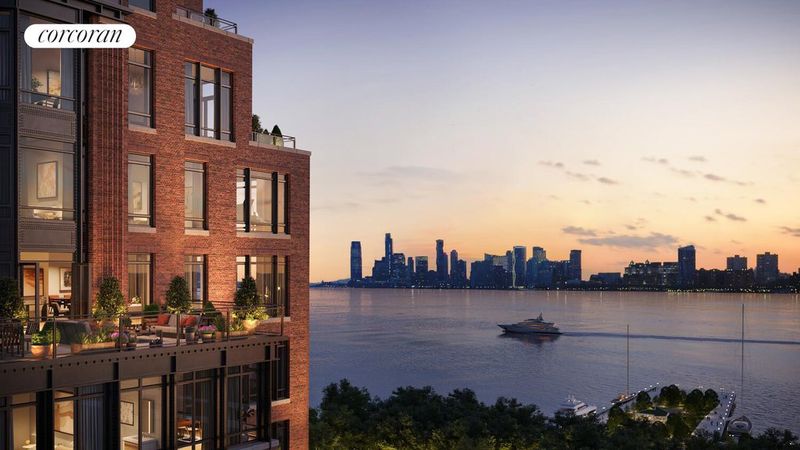
Inspired by West Chelsea's historical architecture and rich heritage, The Cortland, located at 555 W 22nd Street, is a striking new presence on the Hudson waterfront. Hand-crafted, The Cortland represents a unique collaboration between two architectural icons, Robert A.M. Stern Architects and Olson Kundig. Uniting elegant design and exceptional attention to detail, The Cortland is a building that will stand for generations to come.
Amenities
- Bicycle Room
- Bike room
- City view
- Cold Storage
- Common Outdoor Space
- Common parking/Garage
- Common roof deck
- Full-time doorman
- Live-in superintendent
- Media Room
- New construction
- On-site laundry
- Package Room
- Parking Available
- Pets - Cats ok
- Pets - Dogs ok
- River VIew
- Sponsor Unit
- Concierge
- Elevator
- Gym/Fitness
- Playroom
- Pool
- Storage
Available now
Sale Listing ID: #2670260
payments
$8395/month
Fees
pin_drop
Chelsea
Location
apartment
Condominium
Building Type
stairs
20
Floors
door_front
6
Total Rooms
square_foot
4603 sq. ft.
Interior Space
calendar_month
2019
Year Built
calculate
$127,737/month
Est. Monthly Payment
 Listing by Corcoran Sunshine Marketing Group
This information is not verified for authenticity or accuracy and is not guaranteed and may not reflect all real estate activity in the market. ©2026 The Real Estate Board of New York, Inc., All rights reserved. This advertisement does not suggest that the broker has a listing in this property or properties or that any property is currently available.
Map

Estimated Monthly Payment
*All calculations are estimates provided by Highline for informational purposes only. The Mortgage Amount includes principal and interest. Home insurance is not included. Actual amounts or financing terms may vary. Please contact your mortgage provider for specifics.
Mortgage Amount*
N/A
Mortgage Payment
N/A
Common Charges
$8395.00
Charges condo owners pay to cover building operating costs.
Taxes
The home's NYC property taxes. Amount provided by the seller's agent. May be subject to change.
Estimated Monthly Payment
$6,003